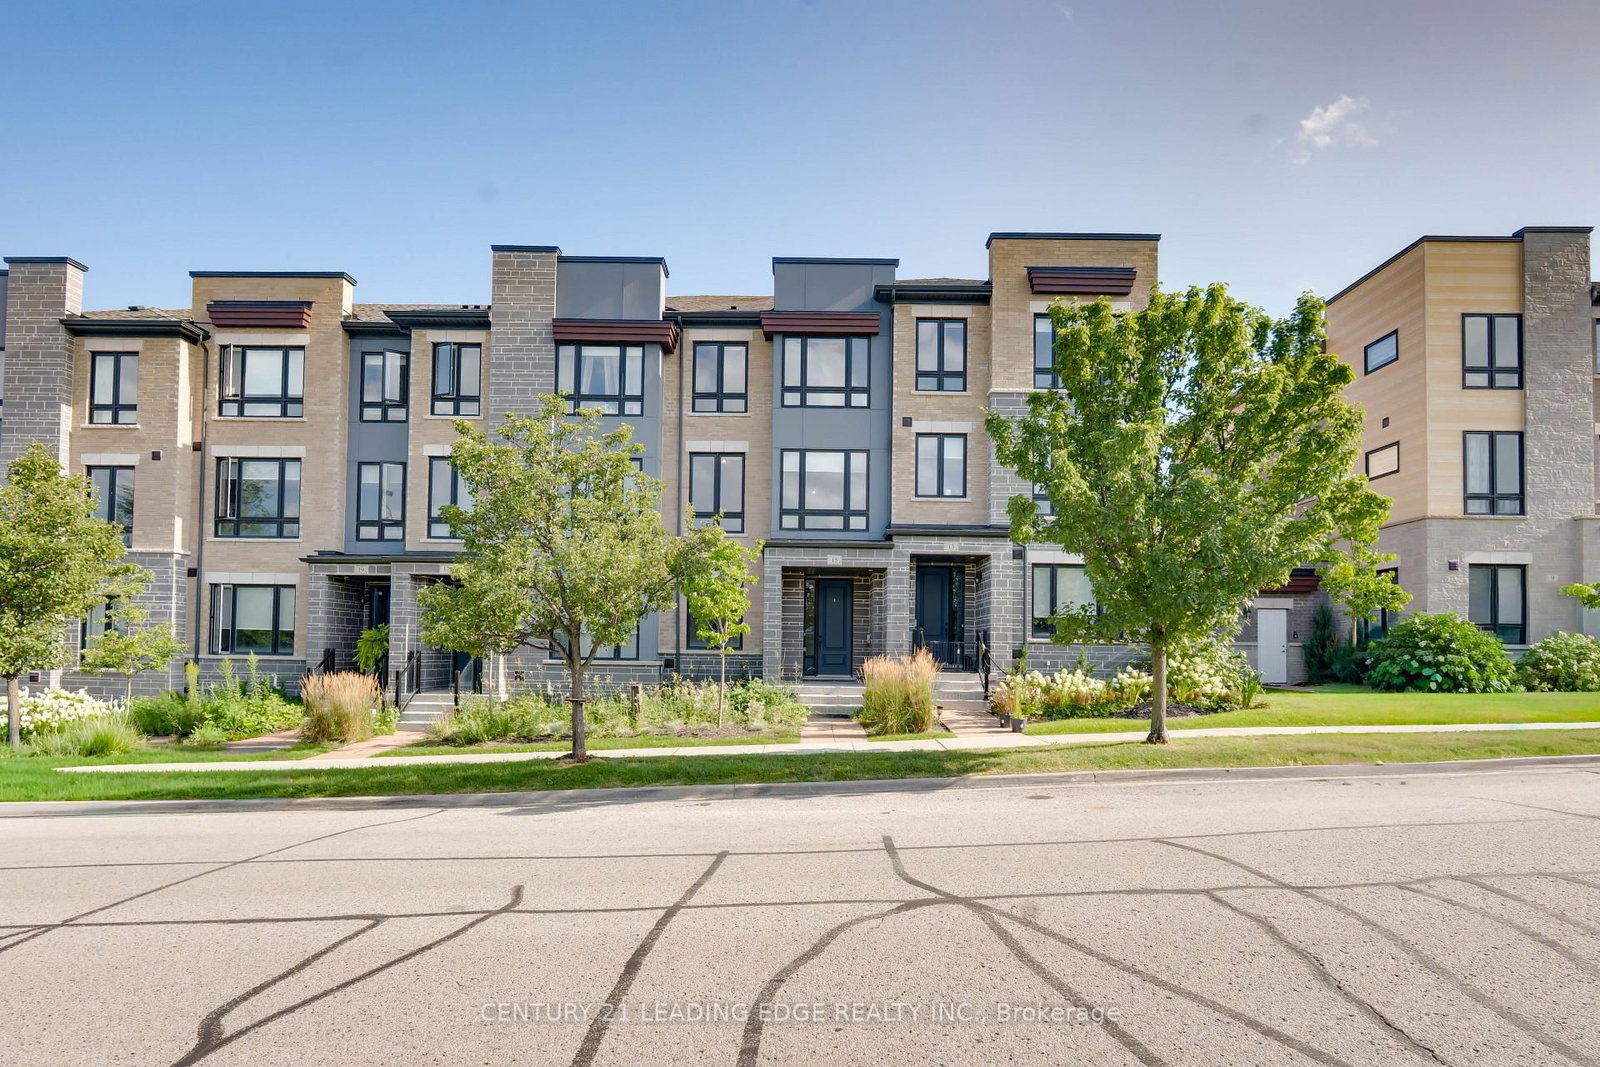
<-- style PDP --> 14 Waterside Way, Whitby - Att/Row/Twnhouse for lease for $3,000
  • leased

14 Waterside Way

Whitby, Ontario, L1N 0N1 - Port Whitby

$3,000$000000

  • Neighbourhood

    Port Whitby

  • Major Intersection

    Duffrein St & Victoria St E

  • Listed Since: 112 day(s)

  • Last update: 57 day(s) ago

Overview

  • Property Type

    Att/Row/Twnhouse, 3-Storey

  • Bedrooms

    3

  • Bathrooms

    3

  • Basement

    None

  • Kitchen

    1

  • Total Parking

    2 (1 Attached Garage)

  • Lot Size

    Available Upon Request

  • Taxes

    n/a

  • Type

    Freehold

Property Description

Property description for 14 Waterside Way, Whitby

Welcome To The Waterfront Community Of Port Whitby, Marketed As The Boatworks Community By Andrin. This is a Traditional Style Townhome W/ Backyard, Approx 1780 Sq Ft, 9" Ceilings On Ground Level & 2nd Floor, Oak Staircases W/ Metal Pickets, Large Windows & Walk-outs From Every Floor To Backyard Views. The Main Floor Features An Inviting Foyer With Access To Garage, Large Family Room Overlooking The Backyard Or Can Be Used As A Great Office Room For Work Home Pros. The 2nd Level Features A Large Great Room With Gleaming Hardwood Floors & Access To Deck, A Modern Functional Kitchen With S/S Appliances, Ample Cabinets, Subway Tile Backsplash, Quartz Counters & Double Sink, A Separate Dining Area Overlooking The Front & Enjoy The Convenience Of A Laundry Room. The Upper Level Has 3 Good Sized Bedrooms With The Primary Bedroom Featuring A Walk Out To Its Own Private Balcony, Large Walk-In Closet & 4 Pc Ensuite, 2 Other Bedrooms With Closet & Window & An Additional Common 4 Pc Bathroom. Conveniently Located Across From Whitby GO, Hwy 401, 5 Mins To The Marina, Lakefront Park, Outdoor Gym, Beach, Trails, Iroquois Rec Centre & Historic Downtown Whitby. Ideal Location For Young/Active Families! Just Move In & Enjoy.

Listed by RIGHT AT HOME REALTY

  • MLS #

    E13459734

  • Sq. Ft

    1500-2000

  • Sq. Ft. Source

    MLS

  • Lot Irregularities

    n/a

  • Year Built

    0-5

  • Pool

    None

  • Drive

    Private

  • Garage

    Attached, 1 spaces

  • Total Parking

    2

  • Family Room

    Y

  • Den

    Y

  • Exterior

    Brick

  • Fireplace

    N

  • Roof

    Shingles

  • Foundation

    Concrete

  • Elevator

    n/a

  • Water View

    n/a

  • Laundry Level

    n/a

  • Heat

    Forced Air

  • A/C

    Central Air

  • Water

    Municipal

  • Water Supply

    n/a

  • Sewers

    Sewers

  • Central Vac

    N

  • Family

    3.41 x 3.3 ft Ground level

    Broadloom, W/O To Yard, Window

  • Great Rm

    5.03 x 3.26 ft 2nd level

    hardwood floor, Balcony, Window

  • Kitchen

    2.39 x 3.26 ft 2nd level

    Ceramic Floor, Ceramic Back Splash, Stainless Steel Appl

  • Dining

    3.05 x 3.99 ft 2nd level

    hardwood floor, Window, Separate Rm

  • Laundry

    0.0 x 0.0 ft 2nd level

    Ceramic Floor

  • Primary

    3.15 x 4.02 ft 3rd level

    Broadloom, 4 Pc Ensuite, W/I Closet

  • 2nd Br

    2.39 x 3.05 ft 3rd level

    Broadloom, Closet, Window

  • 3rd Br

    2.24 x 2.6 ft 3rd level

    Broadloom, Closet, Window

  • MLS #

    E13459734

  • Sq. Ft

    1500-2000

  • Sq. Ft. Source

    MLS

  • Lot Irregularities

    n/a

  • Year Built

    0-5

  • Pool

    None

  • Drive

    Private

  • Garage

    Attached, 1 spaces

  • Total Parking

    2

  • Family Room

    Y

  • Den

    Y

  • Exterior

    Brick

  • Fireplace

    N

  • Roof

    Shingles

  • Foundation

    Concrete

  • Elevator

    n/a

  • Water View

    n/a

  • Laundry Level

    n/a

  • Heat

    Forced Air

  • A/C

    Central Air

  • Water

    Municipal

  • Water Supply

    n/a

  • Sewers

    Sewers

  • Central Vac

    N

  • Family

    3.41 x 3.3 ft Ground level

    Broadloom, W/O To Yard, Window

  • Great Rm

    5.03 x 3.26 ft 2nd level

    hardwood floor, Balcony, Window

  • Kitchen

    2.39 x 3.26 ft 2nd level

    Ceramic Floor, Ceramic Back Splash, Stainless Steel Appl

  • Dining

    3.05 x 3.99 ft 2nd level

    hardwood floor, Window, Separate Rm

  • Laundry

    0.0 x 0.0 ft 2nd level

    Ceramic Floor

  • Primary

    3.15 x 4.02 ft 3rd level

    Broadloom, 4 Pc Ensuite, W/I Closet

  • 2nd Br

    2.39 x 3.05 ft 3rd level

    Broadloom, Closet, Window

  • 3rd Br

    2.24 x 2.6 ft 3rd level

    Broadloom, Closet, Window

Thinking of Selling?

Find Out Your Home’s Value in Today’s Market!

No Email or Signup is required to view your home estimate.

estimate your home value

Contact Manoj Kukreja

Sales Representative,
Century 21 People’s Choice Realty Inc.,
Brokerage
(647) 576 - 2100

Manoj profile avatar

Property History

Property history for 14 Waterside Way, Whitby

This property has been sold 5 times before. Create your free account to explore sold prices, detailed property history, and more insider data.

Sign In / Register

Thinking of Selling?

Find Out Your Home’s Value in Today’s Market!

No Email or Signup is required to view your home estimate.

estimate your home value

Contact Manoj Kukreja

Sales Representative, Century 21 People’s Choice Realty Inc., Brokerage
(647) 576 - 2100

Manoj profile avatar

Recent Sold Listings in Port Whitby, Whitby

Popular Cities